PRODUCT OPTIONS
Available constructions and formats.
- Grooved metal and diamond-insert plate options
- Custom plate diameter and machine interface
- Plate supply for wafers, glass and technical ceramics

NWS-LGP · Process tooling
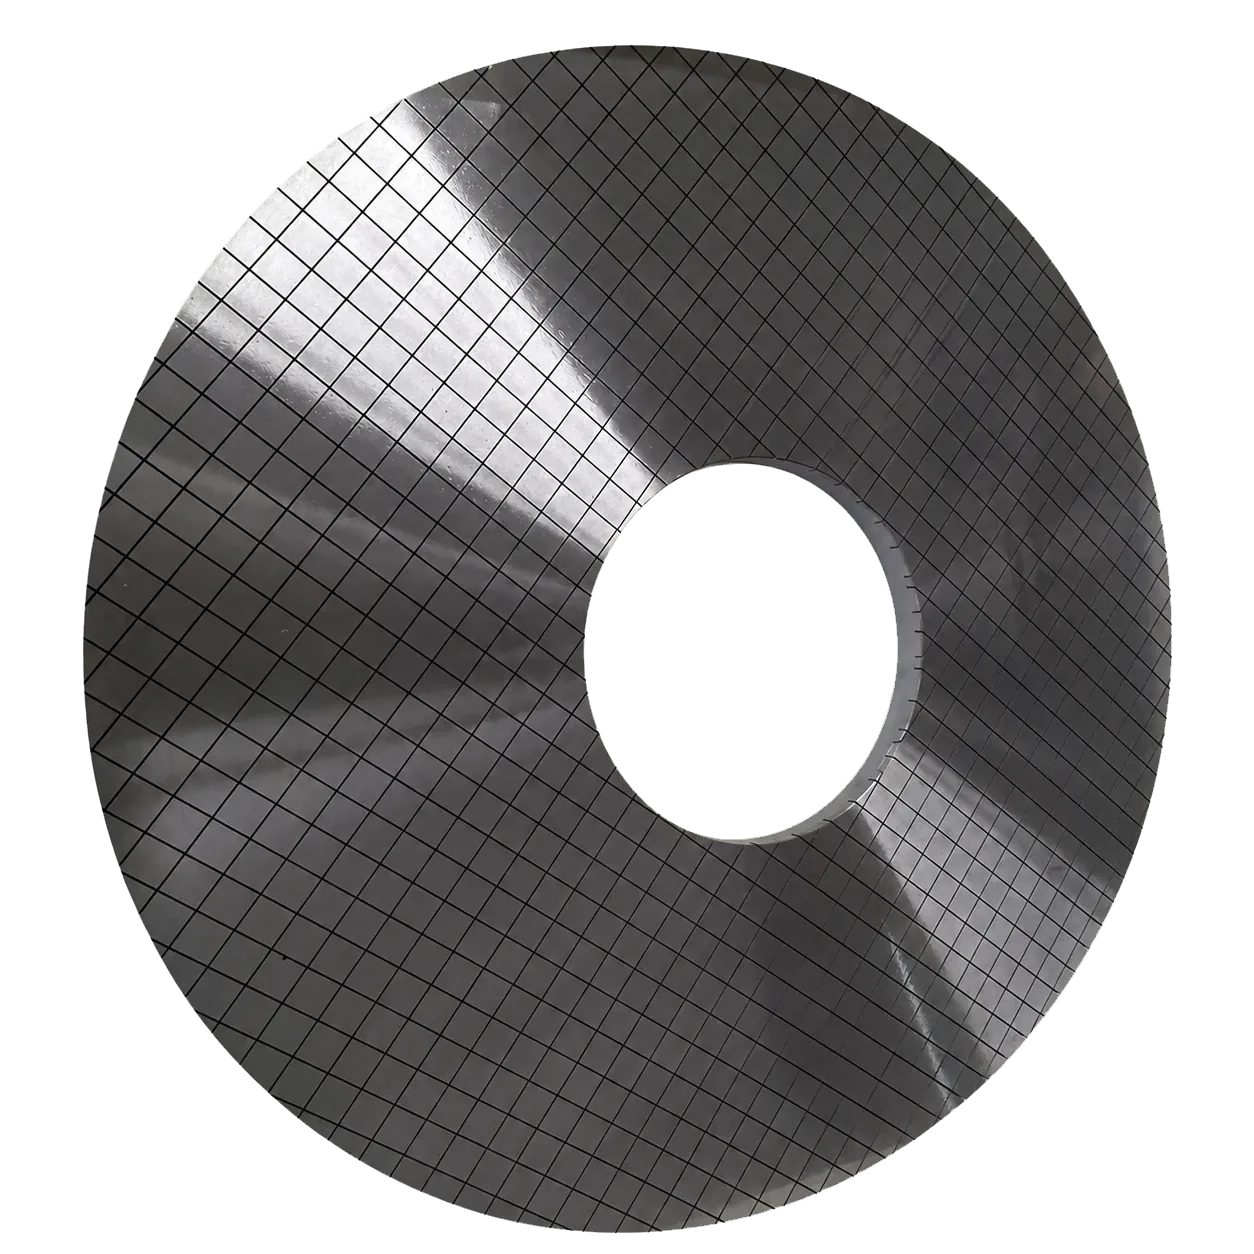
NEWWAYSMART · APPLICATION-SELECTED GRADES
Compare representative material and formulation options by workpiece and process stage. All products are made to order, with sample and first-article support. Numerical values below are typical selection references; the final specification is agreed for your process.
| Model / product | Workpiece & stage | Typical selection parameters |
|---|---|---|
| NWS-LGP-2101Ductile-Iron Lapping PlatesView grade → | Wafers, ceramics and precision partsLapping |
|
| NWS-LGP-2102Grey-Iron Lapping PlatesView grade → | Wafers, glass and precision partsLapping |
|
Need a different size, hardness, particle distribution or chemistry? Send your current process and target. For slurries, particle size is only labelled D50 where that statistic is specified. Shore A and Shore D hardness values are different scales.
PRODUCT OPTIONS
CUSTOM SUPPLY
APPLICATIONS
APPLICATION & ORDER INFORMATION
Custom dimensions and configurations are available. Send a drawing, sample photo or product requirement for an order-specific quotation.
Material, dimensions, configuration and order quantity affect the quotation. We do not publish a universal price for custom products. Request a quotation for your product →
PRODUCT TYPES
EXPLORE NEWWAYSMART
RELATED PRODUCTS
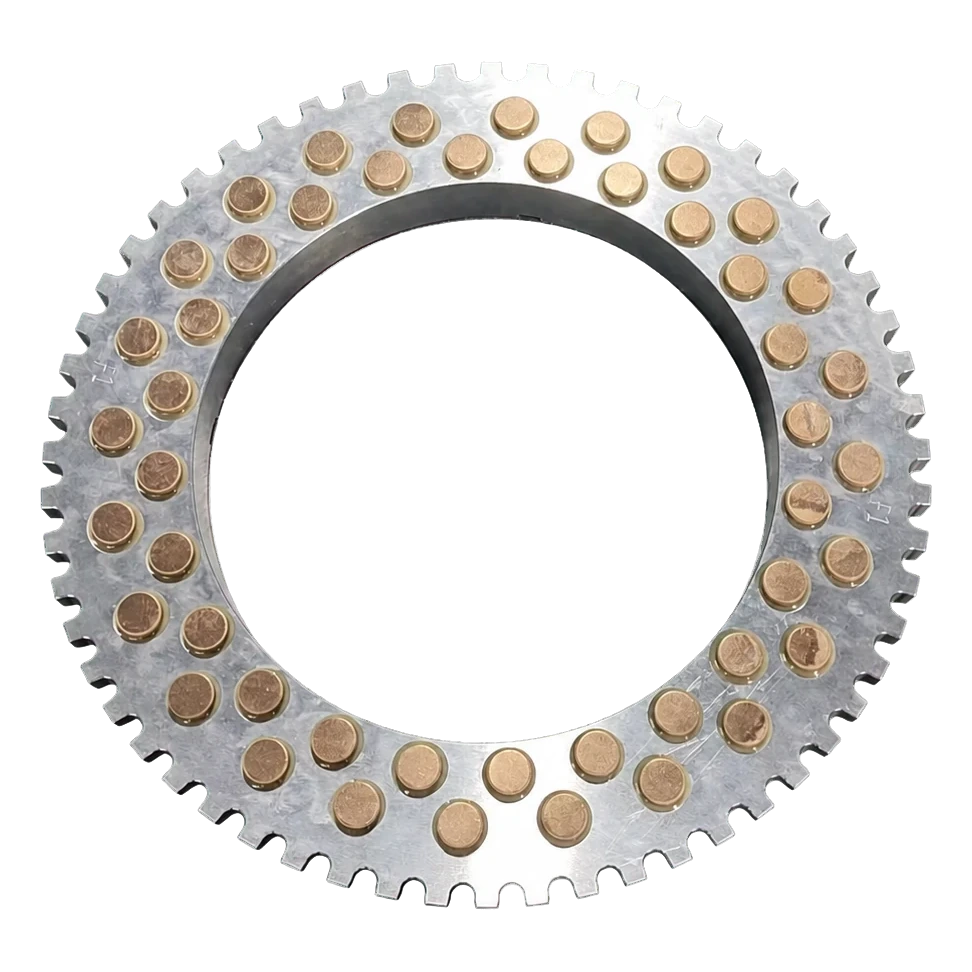 Conditioning Rings & WheelsDrawing-based tools for plate correction, surface renewal and repeatable working-face preparation.
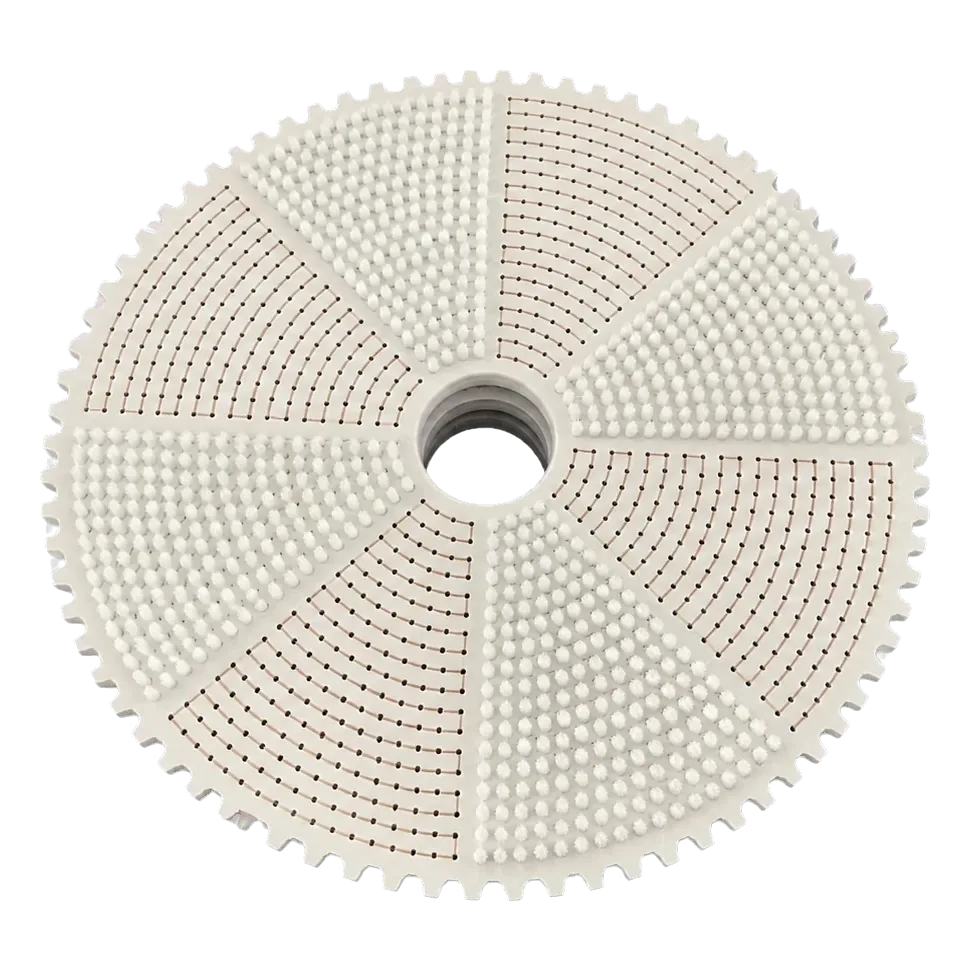 Cleaning & Brush DiscsCustom brush layout, density and disc geometry for controlled wet-process cleaning and debris removal.
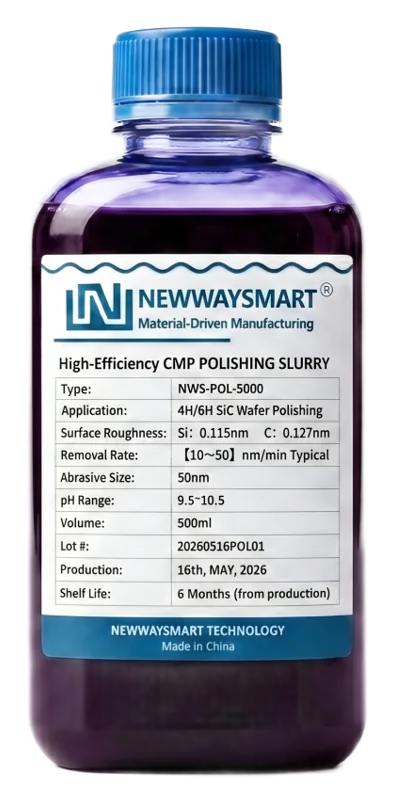 Slurries, Compounds & AbrasivesFormulation-led polishing media matched to substrate, contact tool, delivery mode and target surface.
DRAWING · SAMPLE · PRODUCT REQUIREMENT